
All projects
Institutional project
Boys + Girls Club
Project overview
Structure in service
of the design.
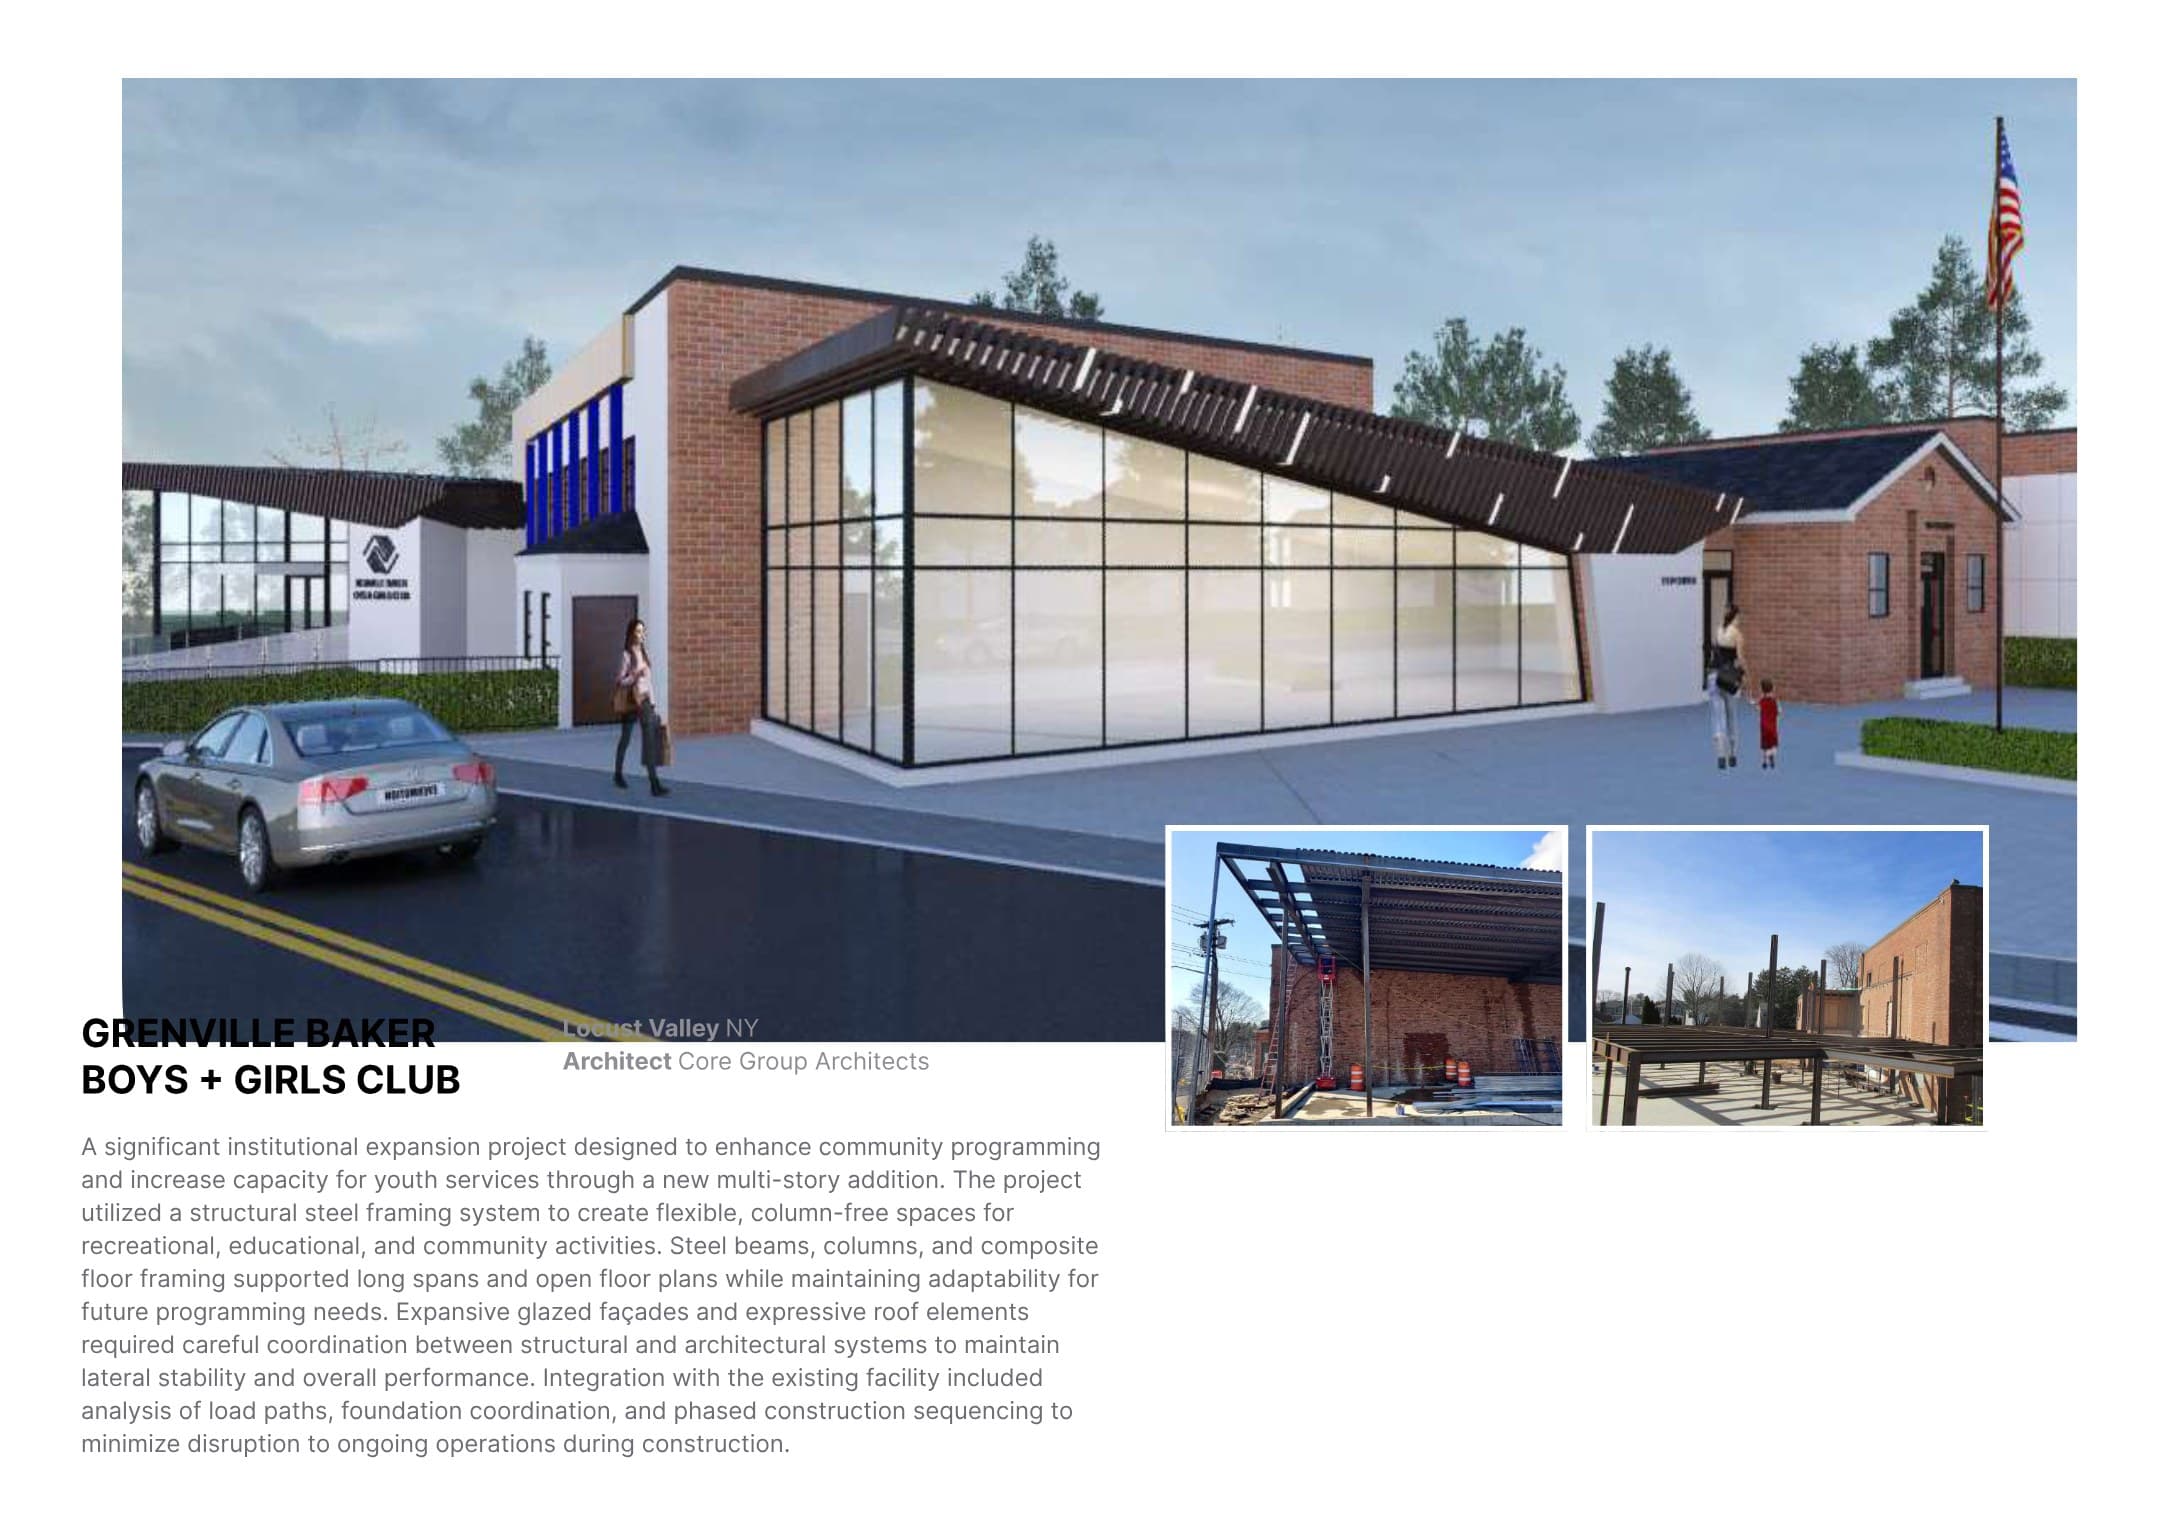
A multistory institutional addition providing flexible recreational, educational, and community spaces. Structural steel and composite floor framing deliver long spans while coordinated phasing limits disruption to ongoing operations.
Structural scope
- Structural steel framing
- Composite floors
- Long-span spaces
- Phased occupied construction