
All projects
Multifamily project
The Cornerstone
Project overview
Structure in service
of the design.
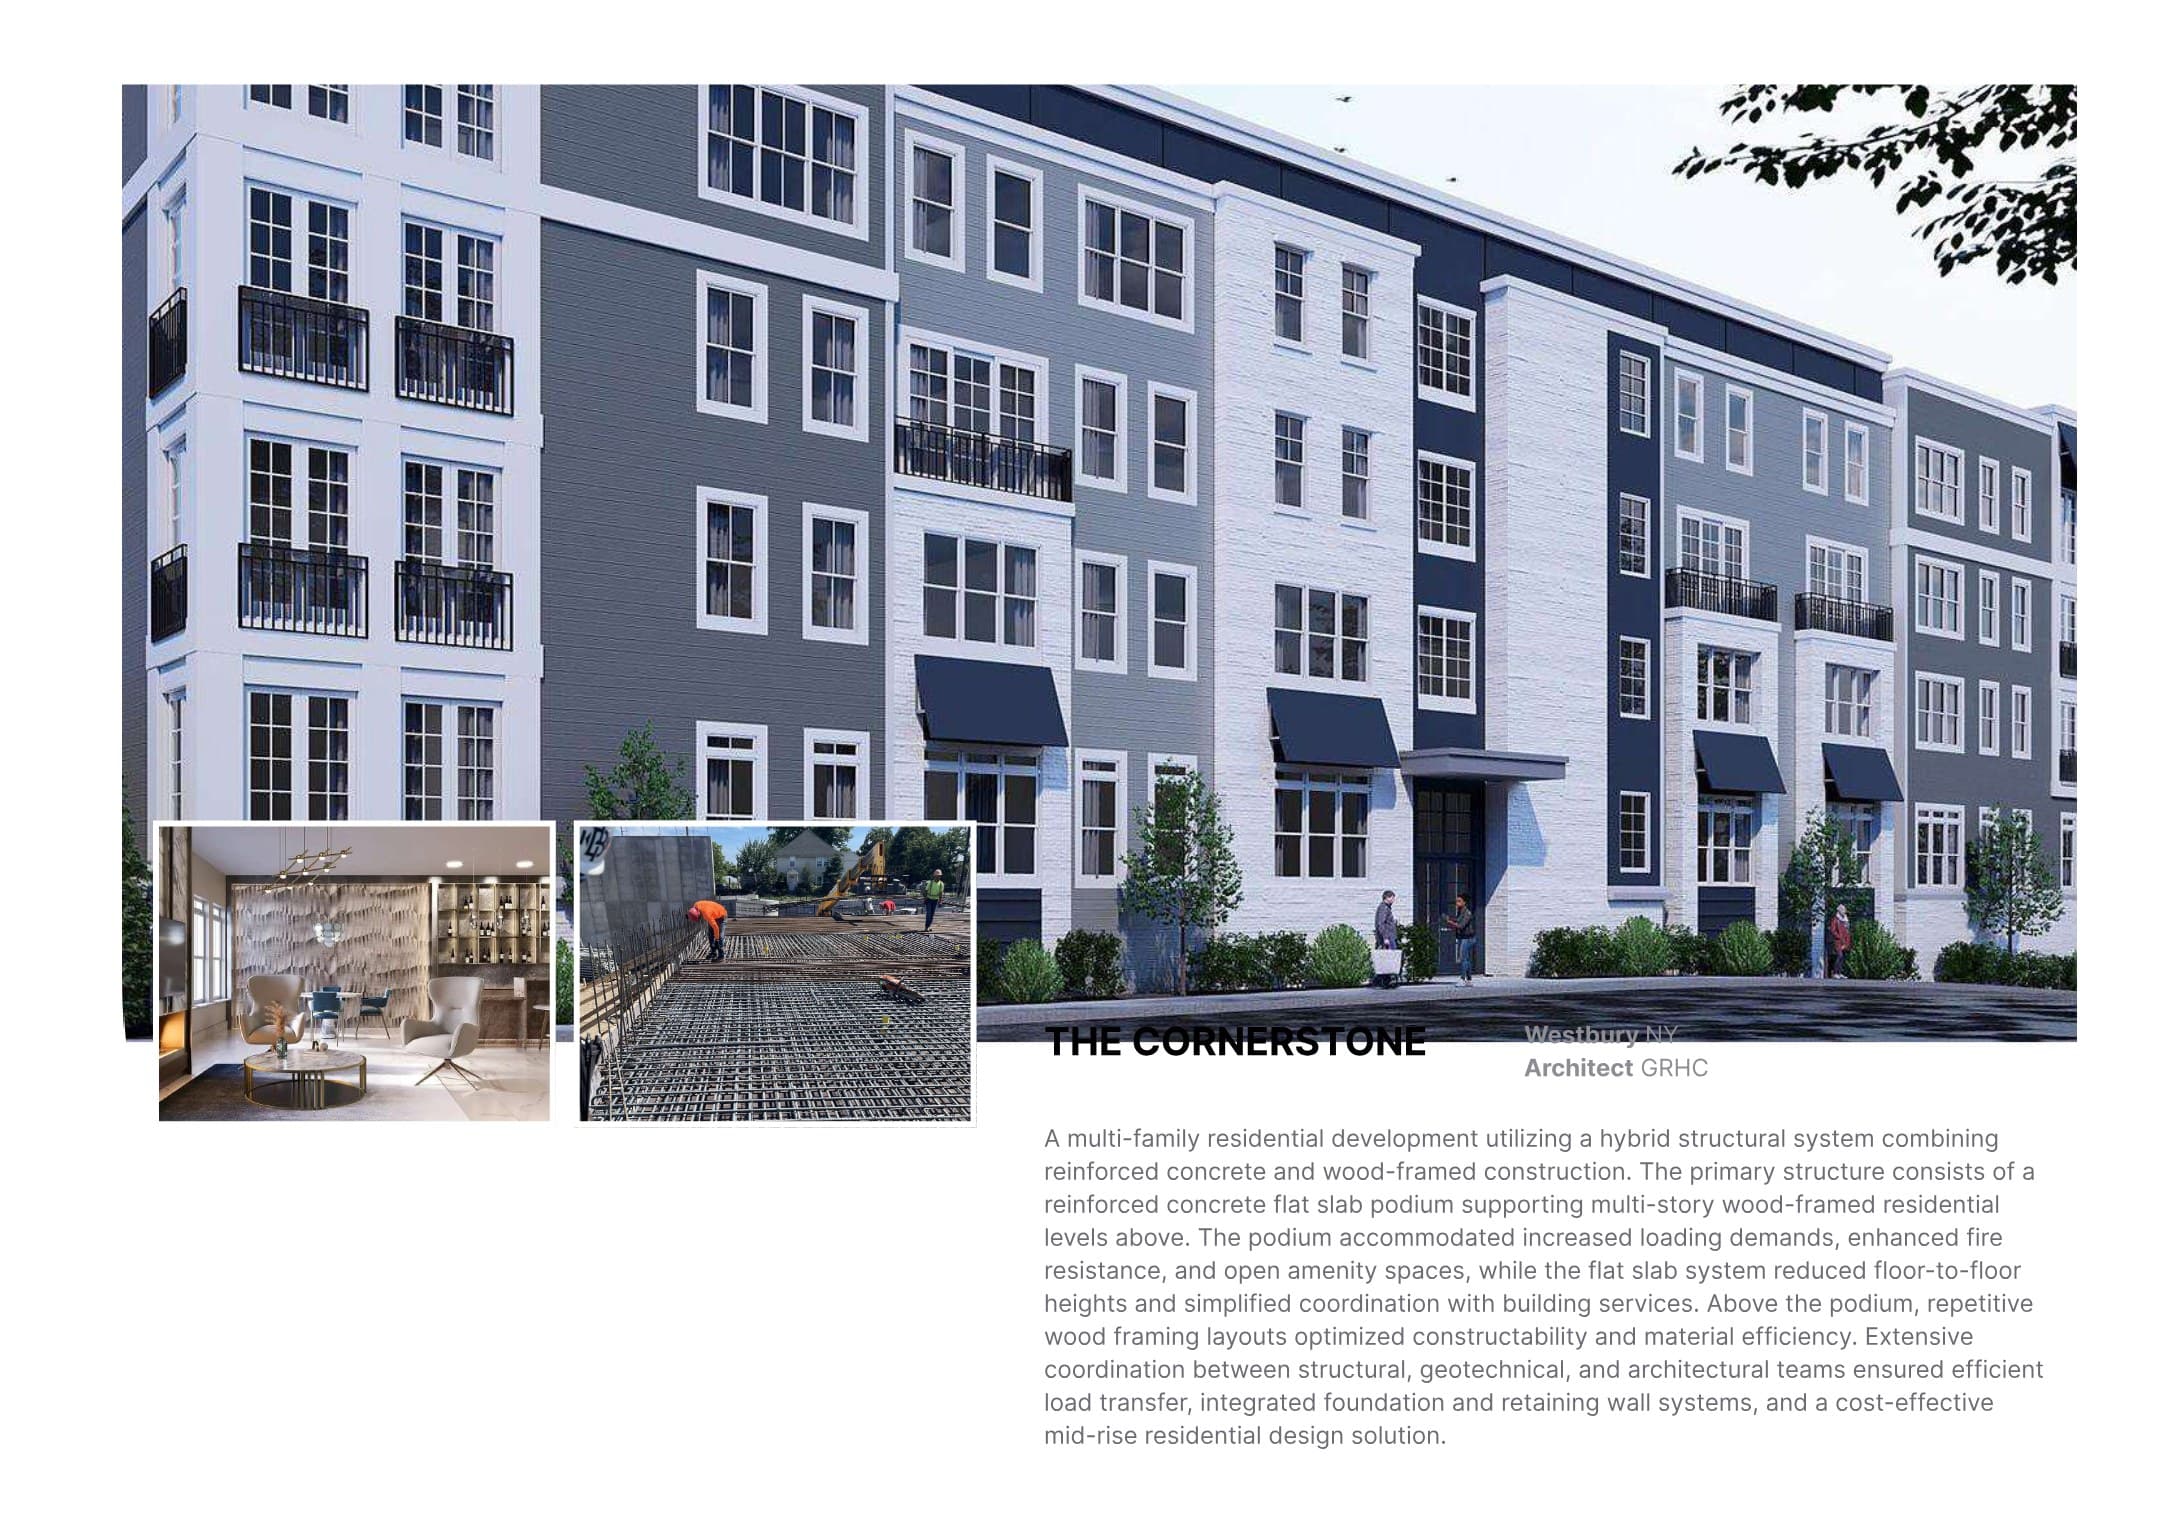
A multifamily development using a reinforced concrete flat-slab podium below multistory wood-framed residences. The hybrid system supports higher podium loads and open amenity spaces while repetitive framing above improves efficiency and constructability.
Structural scope
- Concrete flat-slab podium
- Wood-framed residential levels
- Retaining walls
- Hybrid load transfer