
All projects
Residential project
Crooked Highway
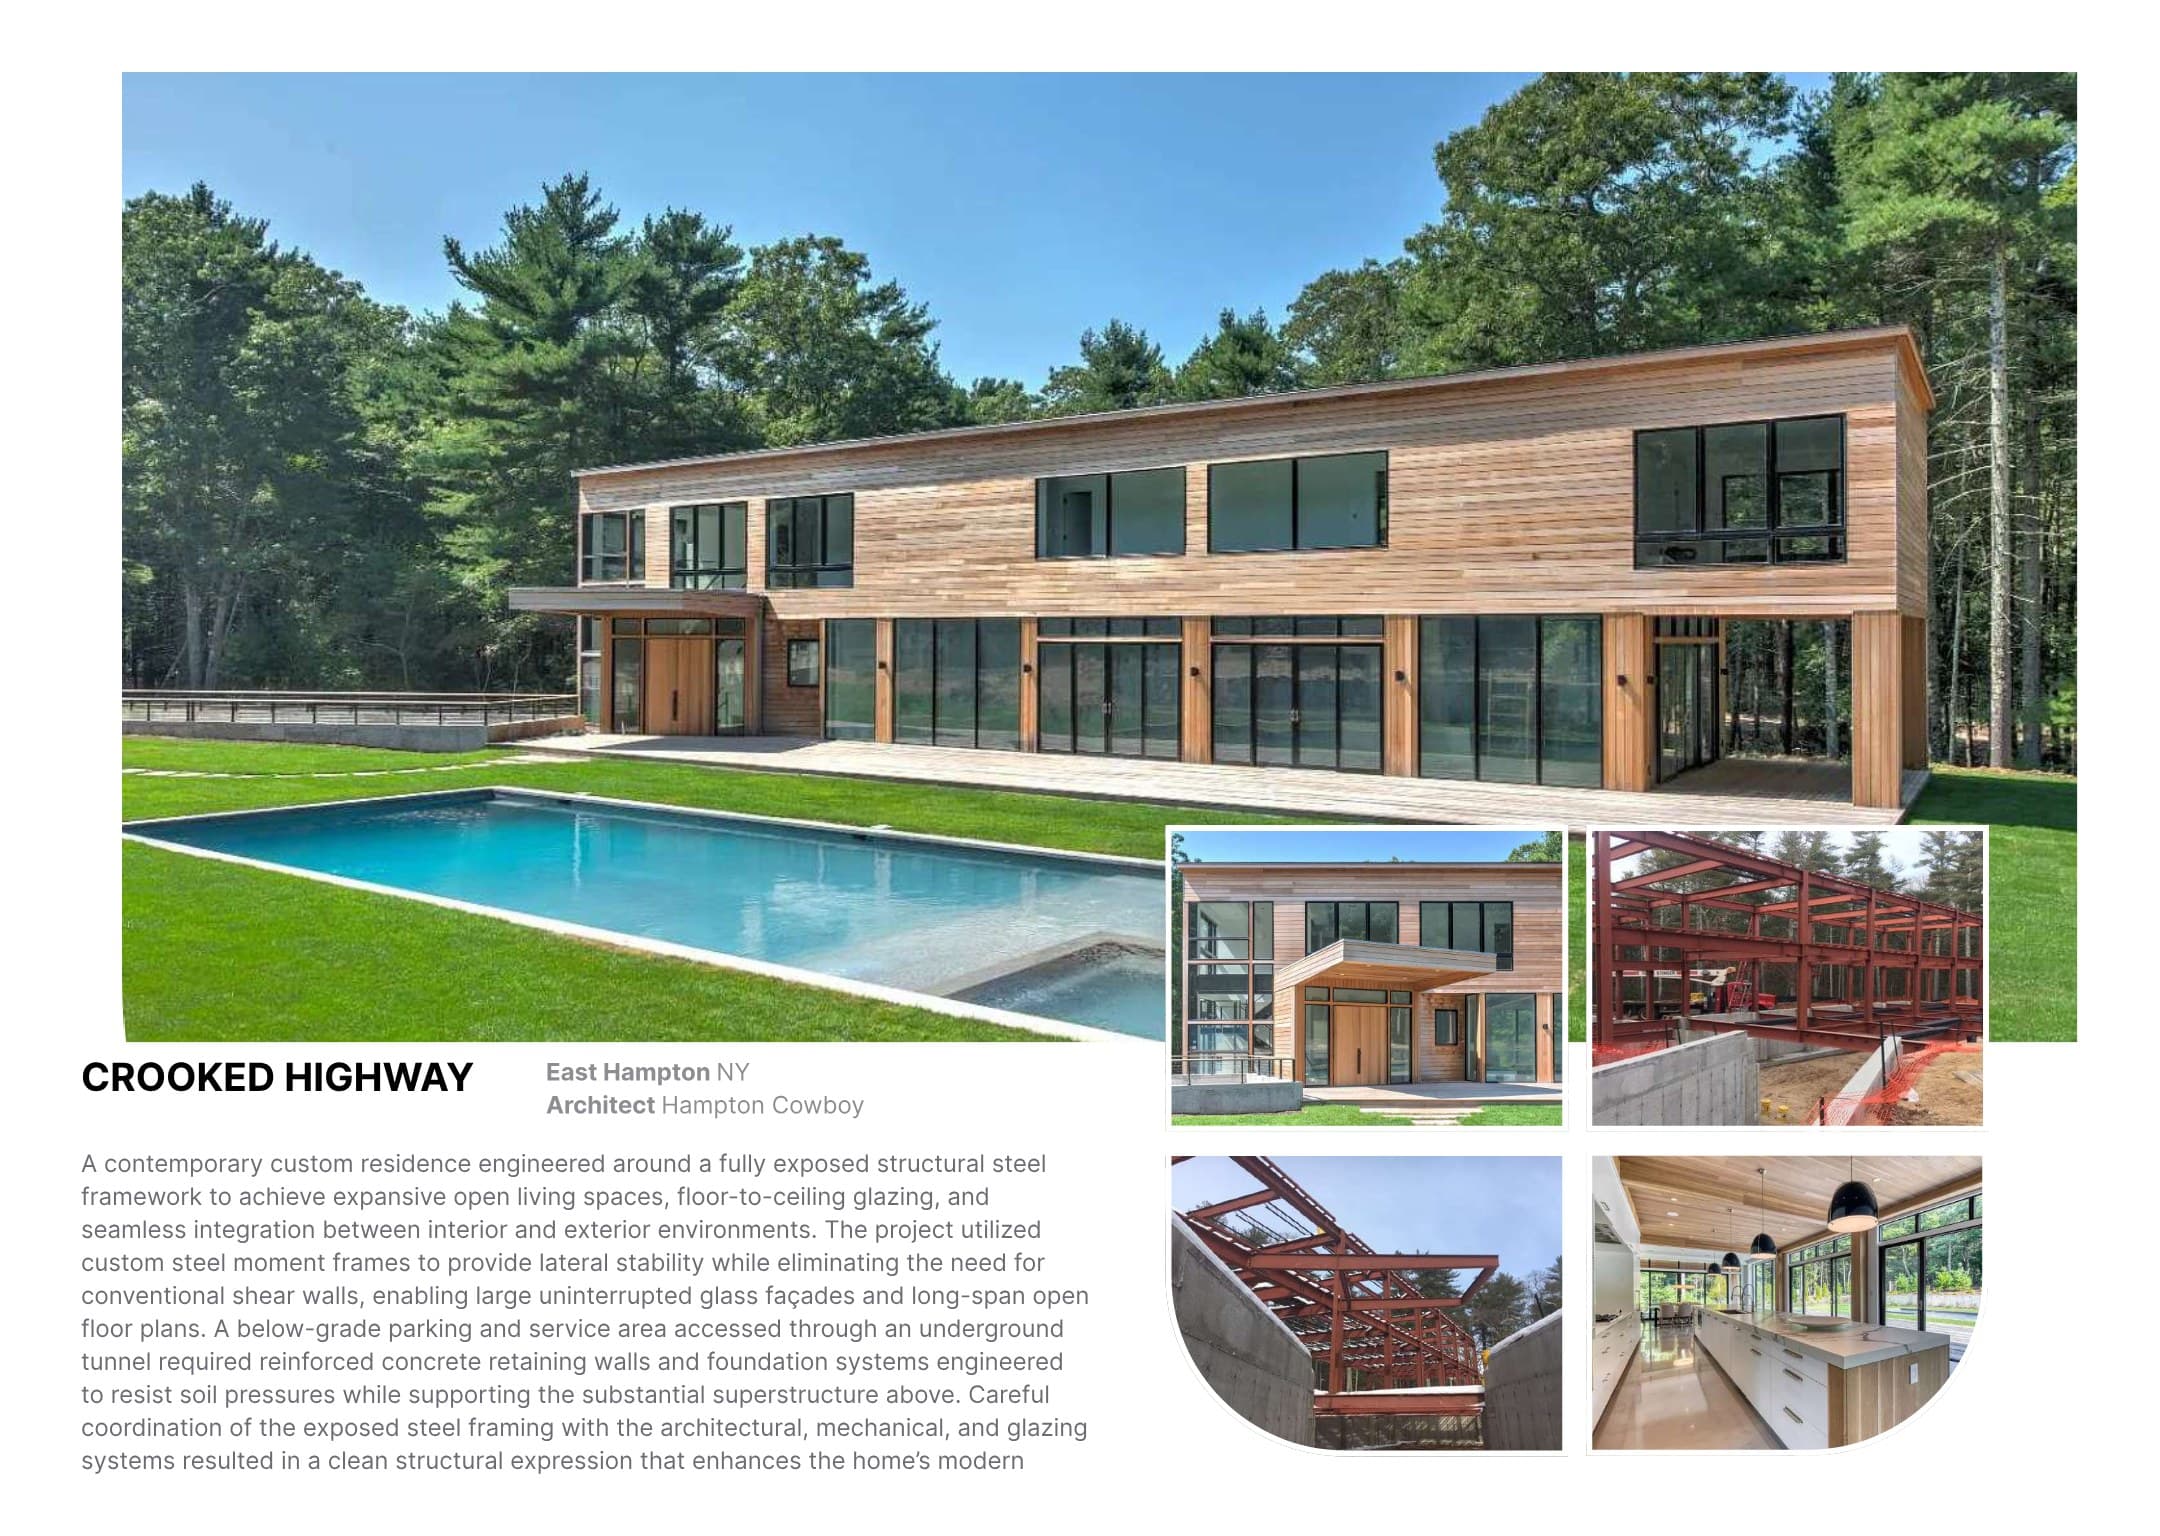
Project overview
Structure in service
of the design.
A contemporary custom residence engineered around a fully exposed structural steel framework. Custom moment frames create expansive open living spaces, floor-to-ceiling glazing, and uninterrupted façades, while reinforced concrete retaining walls support the below-grade parking and service areas.
Structural scope
- Structural steel moment frames
- Reinforced concrete retaining walls
- Below-grade foundations
- Long-span open framing