
All projects
Residential project
Pool House
Project overview
Structure in service
of the design.
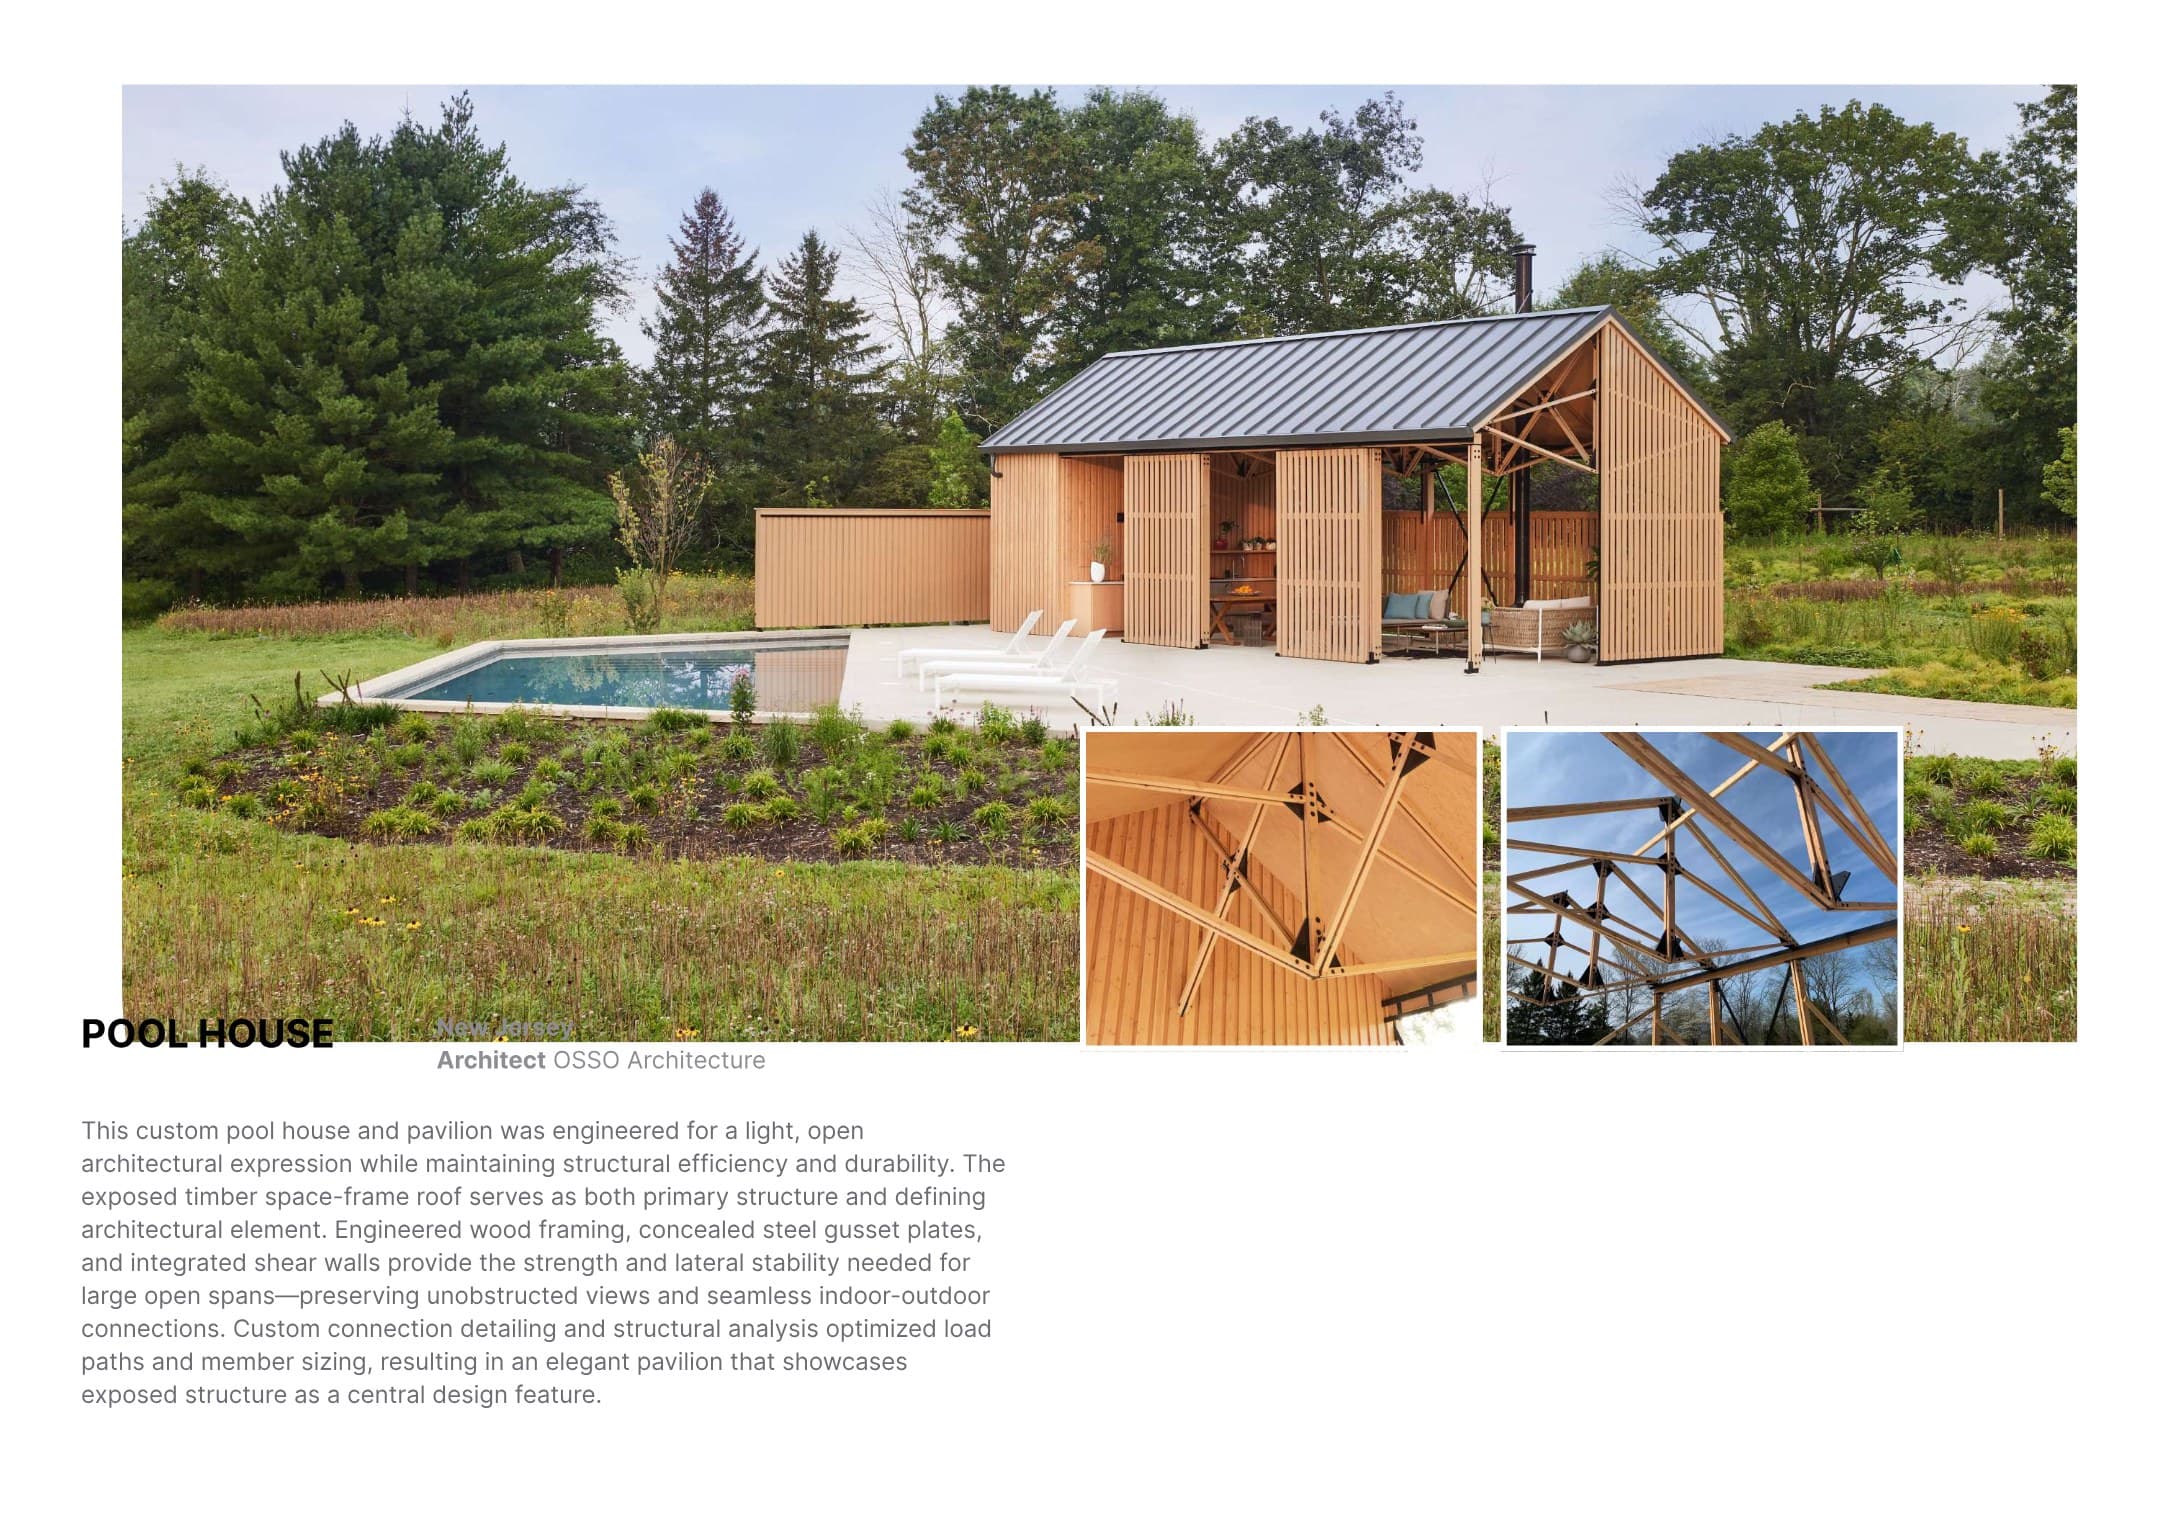
A custom pool house and pavilion designed around an exposed timber space-frame roof. Engineered wood framing, concealed steel gusset plates, and integrated shear walls create large open spans and preserve uninterrupted indoor-outdoor views.
Structural scope
- Exposed timber space frame
- Engineered wood
- Concealed steel connections
- Integrated shear walls