
New homes
Complete structural systems for conventional, modern, coastal, modular, and high-performance residences.
Structural engineering
From custom waterfront homes to targeted renovations, we help homeowners and residential design teams turn ambitious ideas into safe, code-compliant, buildable structures.
Discuss your projectWhat we do
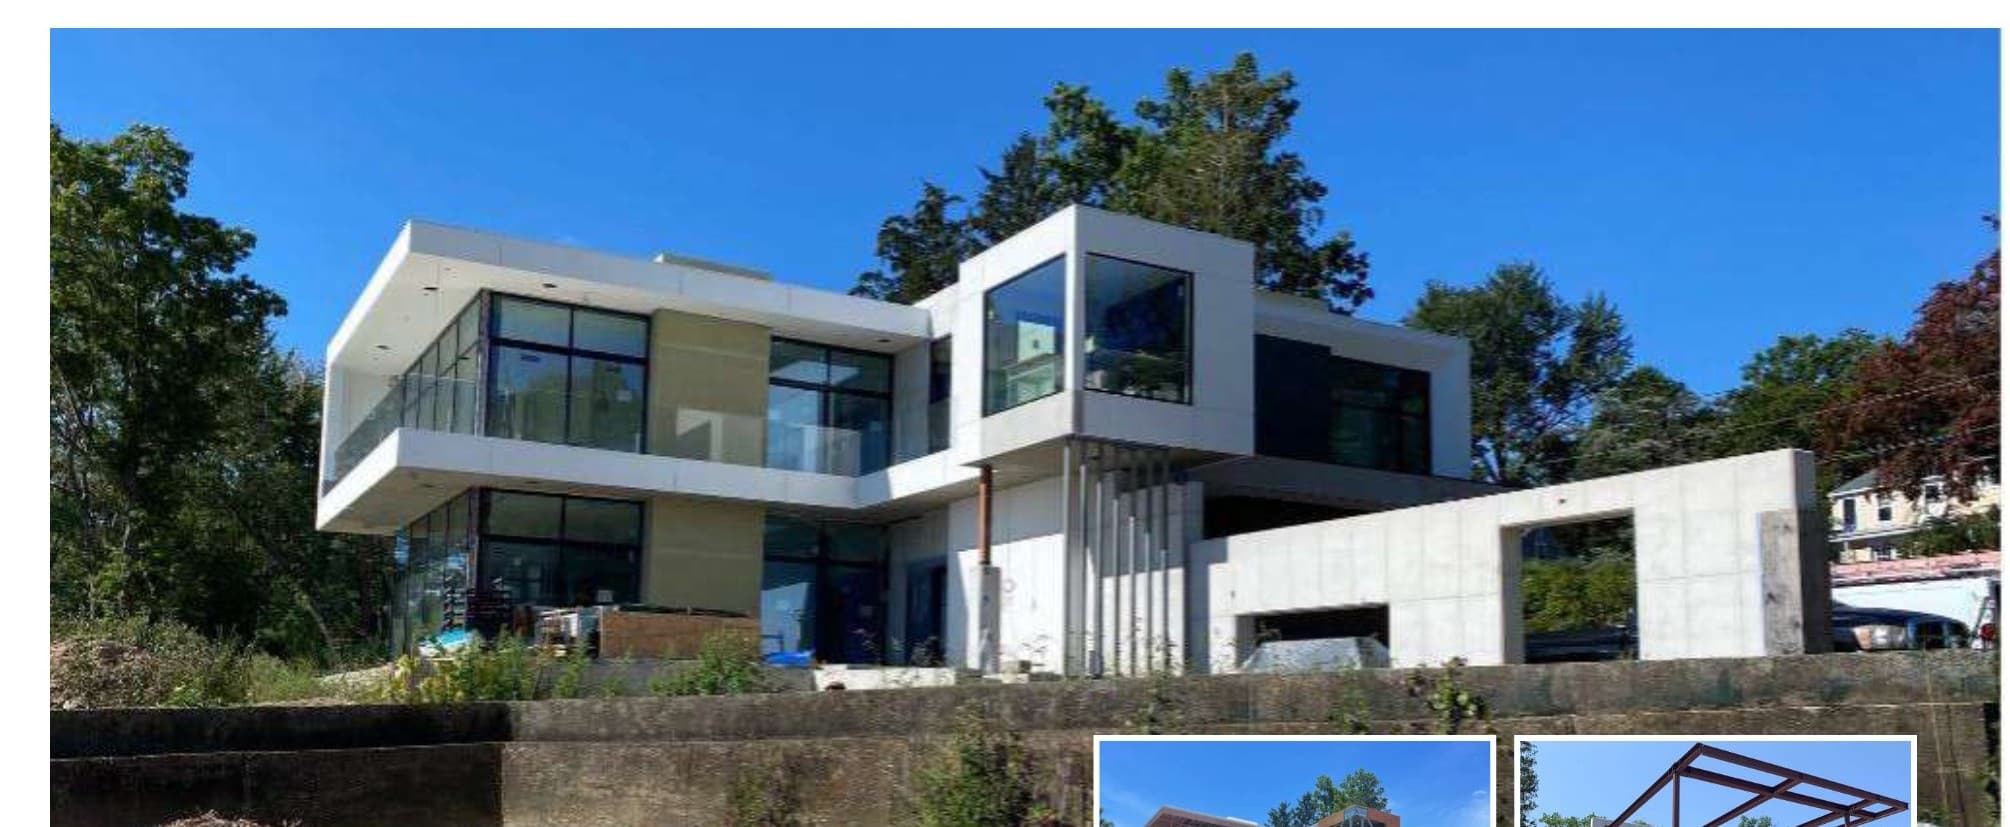
Residential projects often place demanding structural requirements behind a refined architectural result: open plans, large areas of glass, cantilevers, concealed beams, and seamless indoor-outdoor connections. We coordinate the structure around those priorities while maintaining efficient load paths and constructible details.
For existing homes, we evaluate observed concerns and proposed changes before recommending an appropriate next step. Services may include site observations, calculations, signed and sealed reports, repair concepts, or complete structural drawings depending on the project and jurisdiction.
Capabilities
Scope is tailored to the project, from a focused evaluation to full design and construction-phase services.
Complete structural systems for conventional, modern, coastal, modular, and high-performance residences.
Open-plan conversions, kitchen expansions, wall removals, dormers, decks, and revised floor layouts.
Horizontal extensions, second-story additions, rear additions, and connections to existing construction.
Foundation concerns, cracking, settlement, framing modifications, storm damage, and pre-renovation assessments.
Our process
We establish goals, existing conditions, constraints, available information, and the decisions the engineering must support.
We evaluate loads, materials, systems, code criteria, interfaces, and practical alternatives.
We communicate the selected solution through clear calculations, reports, drawings, details, or specifications.
We remain available through review and construction to answer questions and respond to field conditions.
Frequently asked
If the wall may be load-bearing, an engineer should determine what it supports and design the beam, posts, connections, and foundations needed to safely redistribute the loads.
Yes. We routinely coordinate with residential architects, designers, builders, and specialty contractors.
Common systems include wood framing, engineered lumber, structural steel, reinforced concrete, masonry, cold-formed steel, SIPs, and hybrid combinations.
Start a conversation
Share a few project details and we’ll help define the right next step.