
All projects
Institutional project
St. Gerard's
Project overview
Structure in service
of the design.
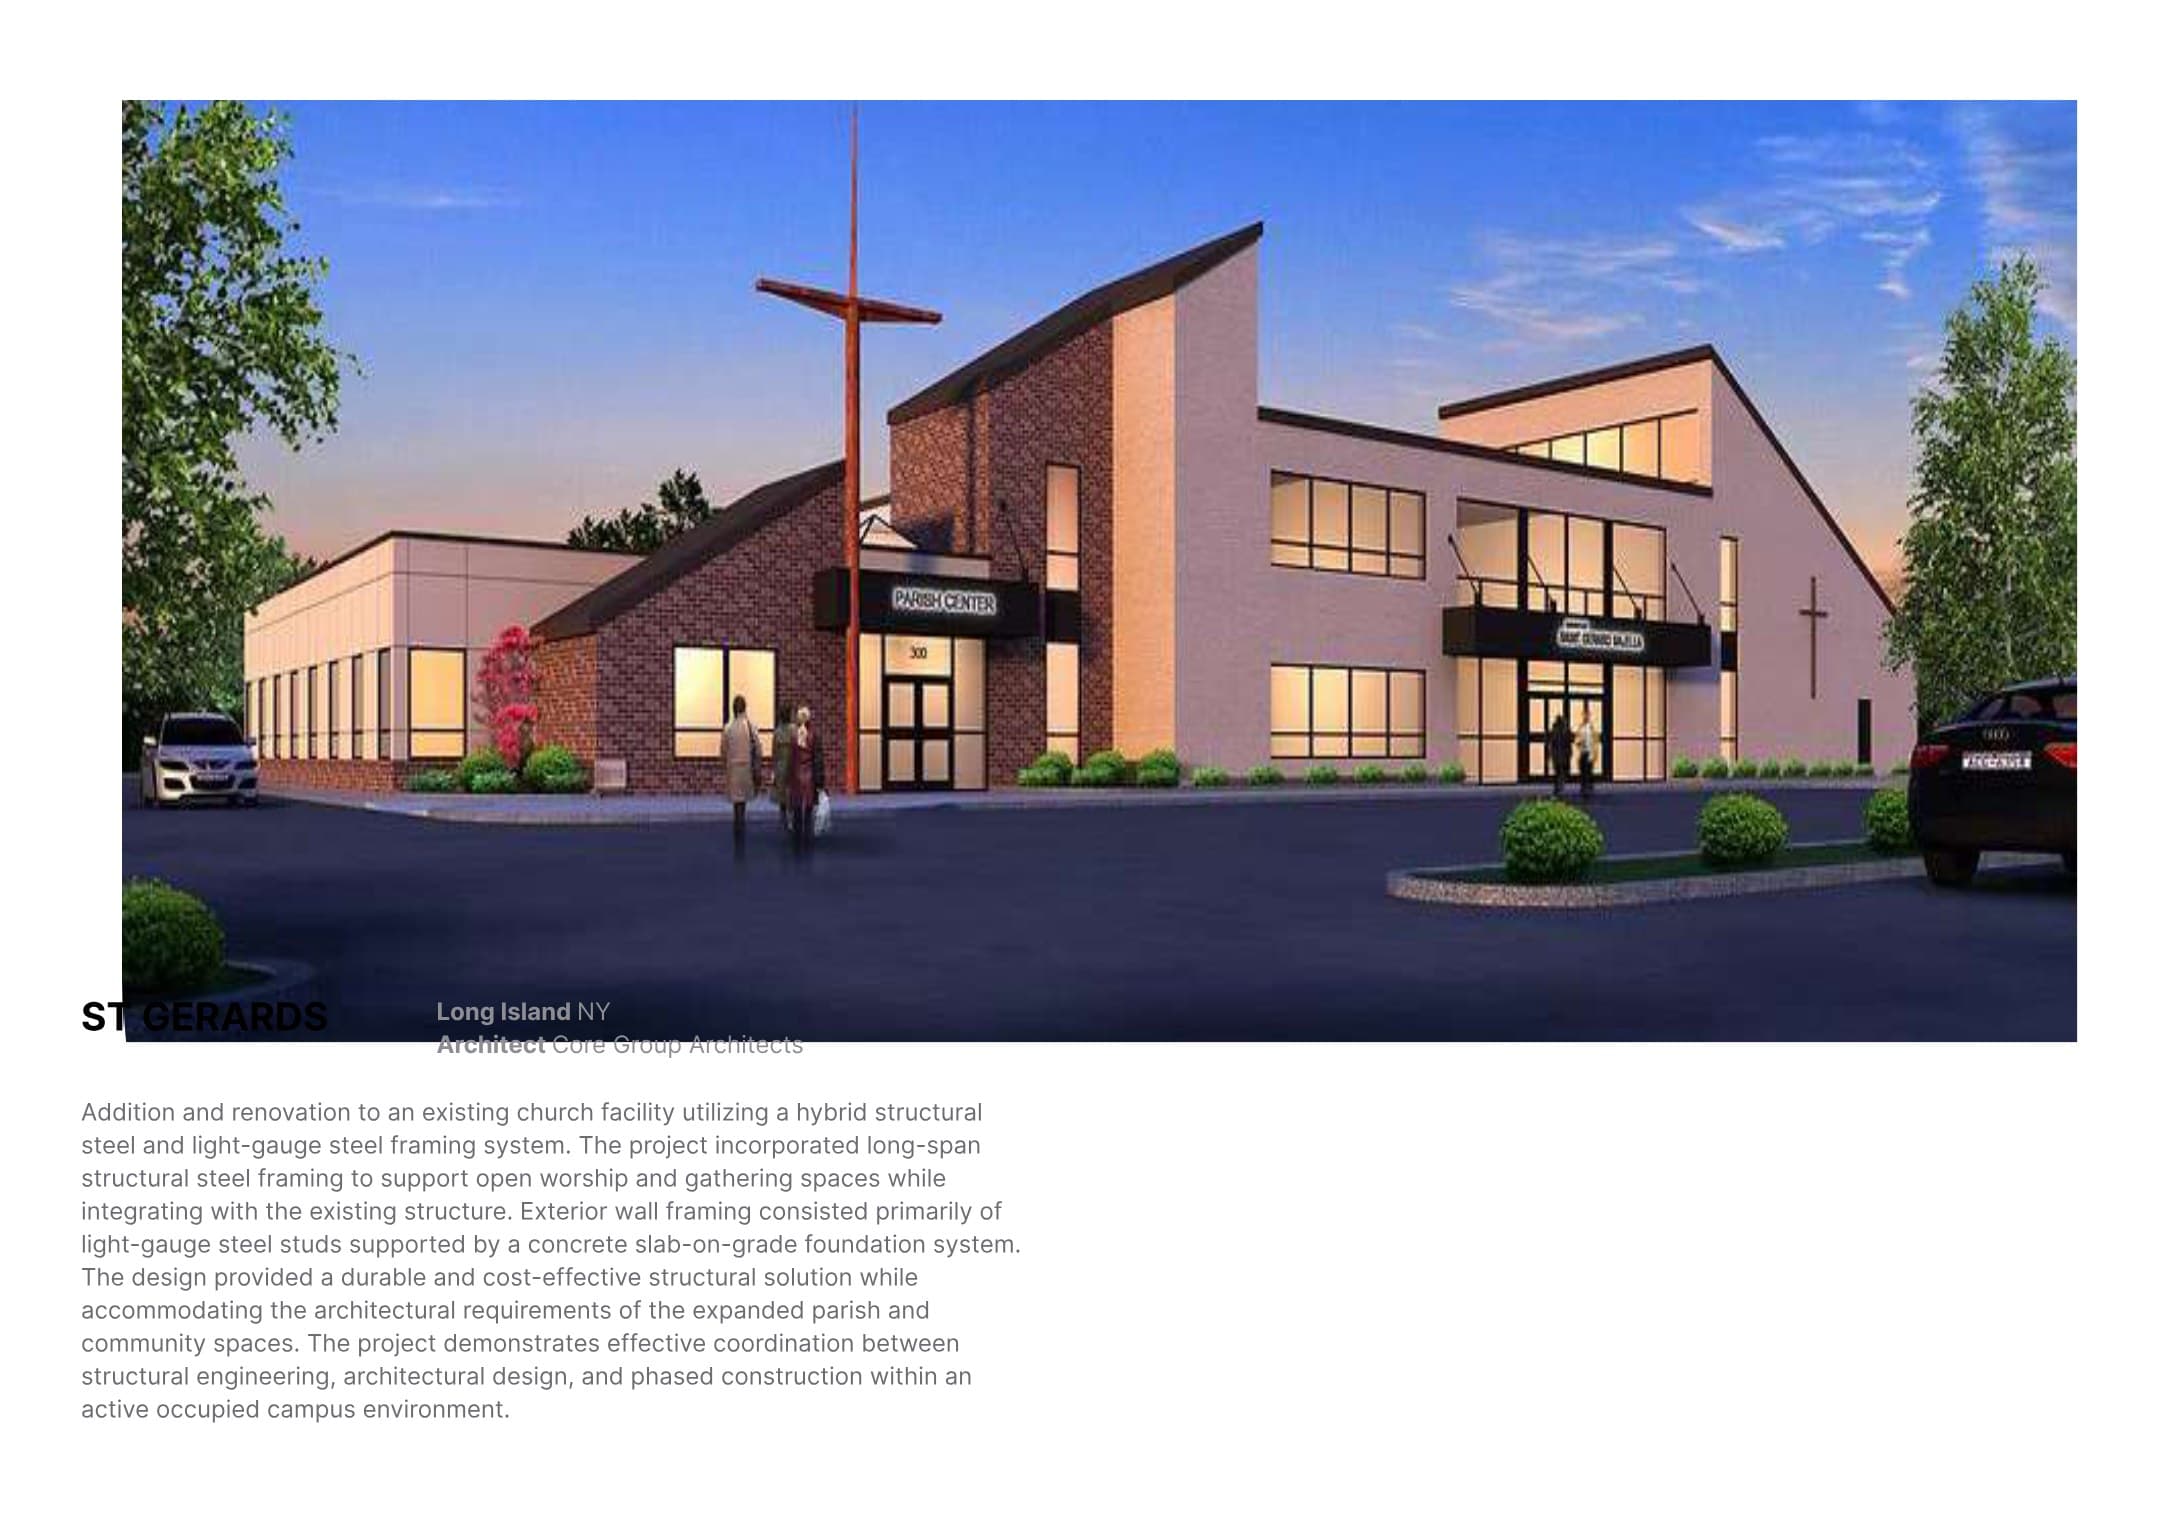
An addition and renovation to an active church facility using structural steel and light-gauge framing. Long-span steel supports open worship and gathering spaces while cold-formed exterior walls bear on a slab-on-grade foundation system.
Structural scope
- Long-span structural steel
- Light-gauge wall framing
- Slab-on-grade
- Occupied-campus phasing