
All projects
Commercial project
Cloud Kitchen
Project overview
Structure in service
of the design.
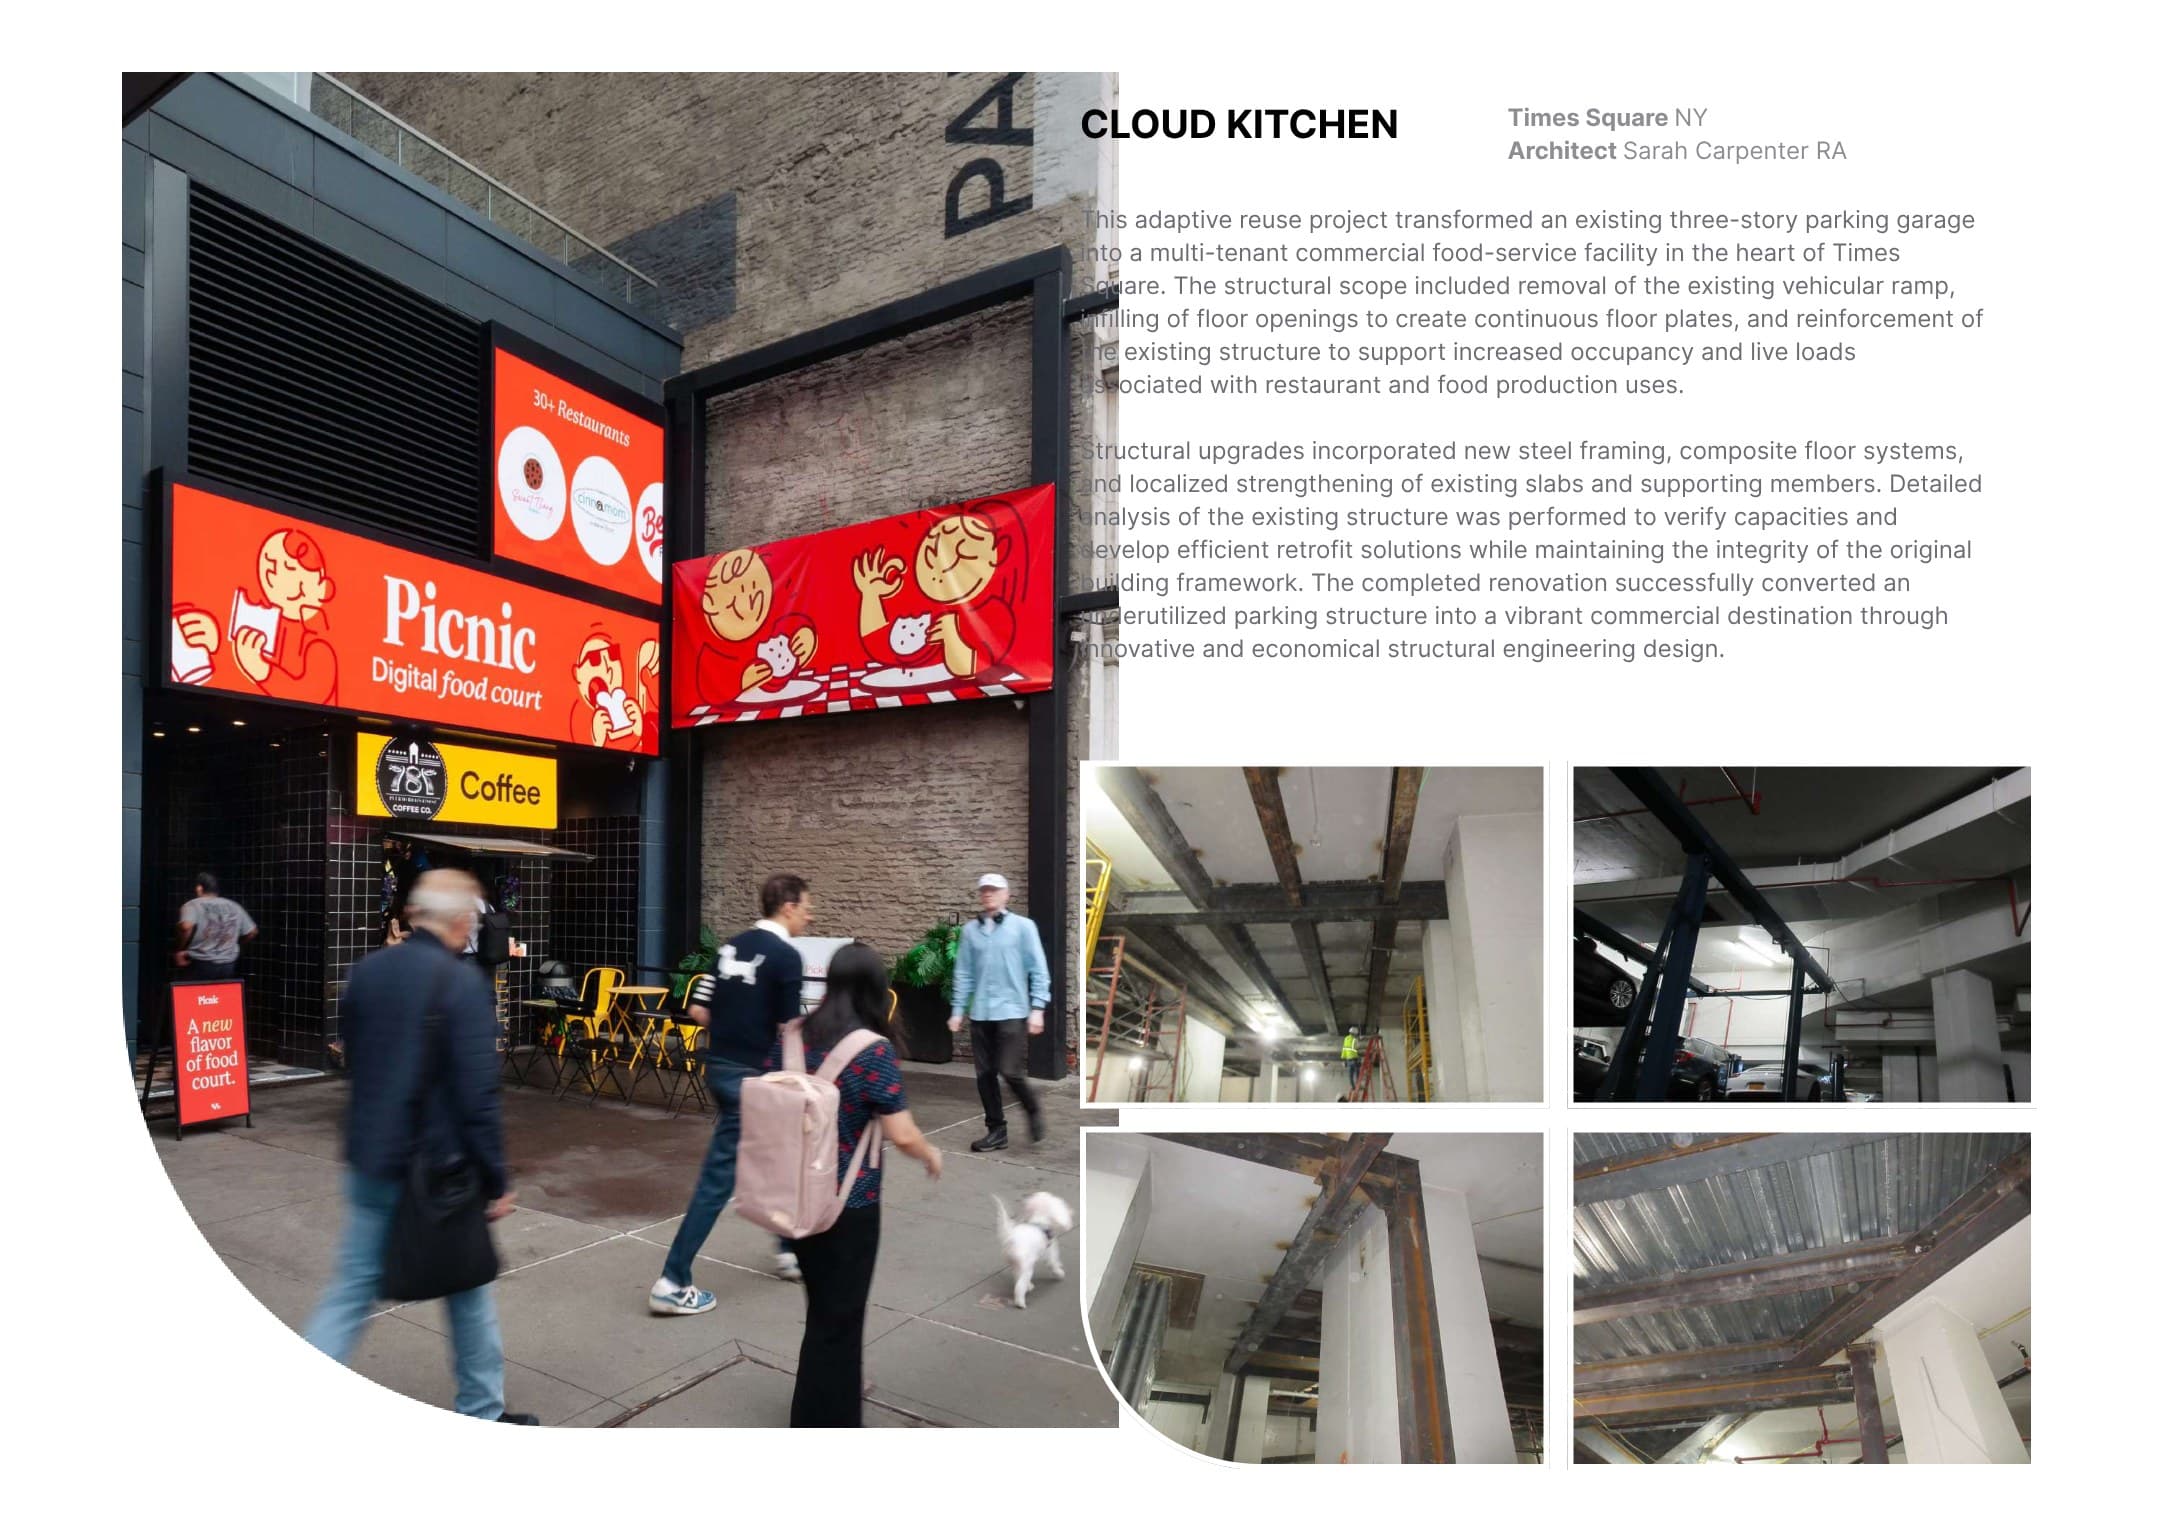
A three-story parking garage adapted into a multitenant food-service facility. Ramp removal, infilled floor openings, new steel and composite framing, and localized reinforcement create continuous floor plates for restaurant and production uses.
Structural scope
- Parking garage conversion
- Composite floor systems
- Steel reinforcement
- Floor opening infill