
All projects
Commercial project
Kakes Cafe + Venue
Project overview
Structure in service
of the design.
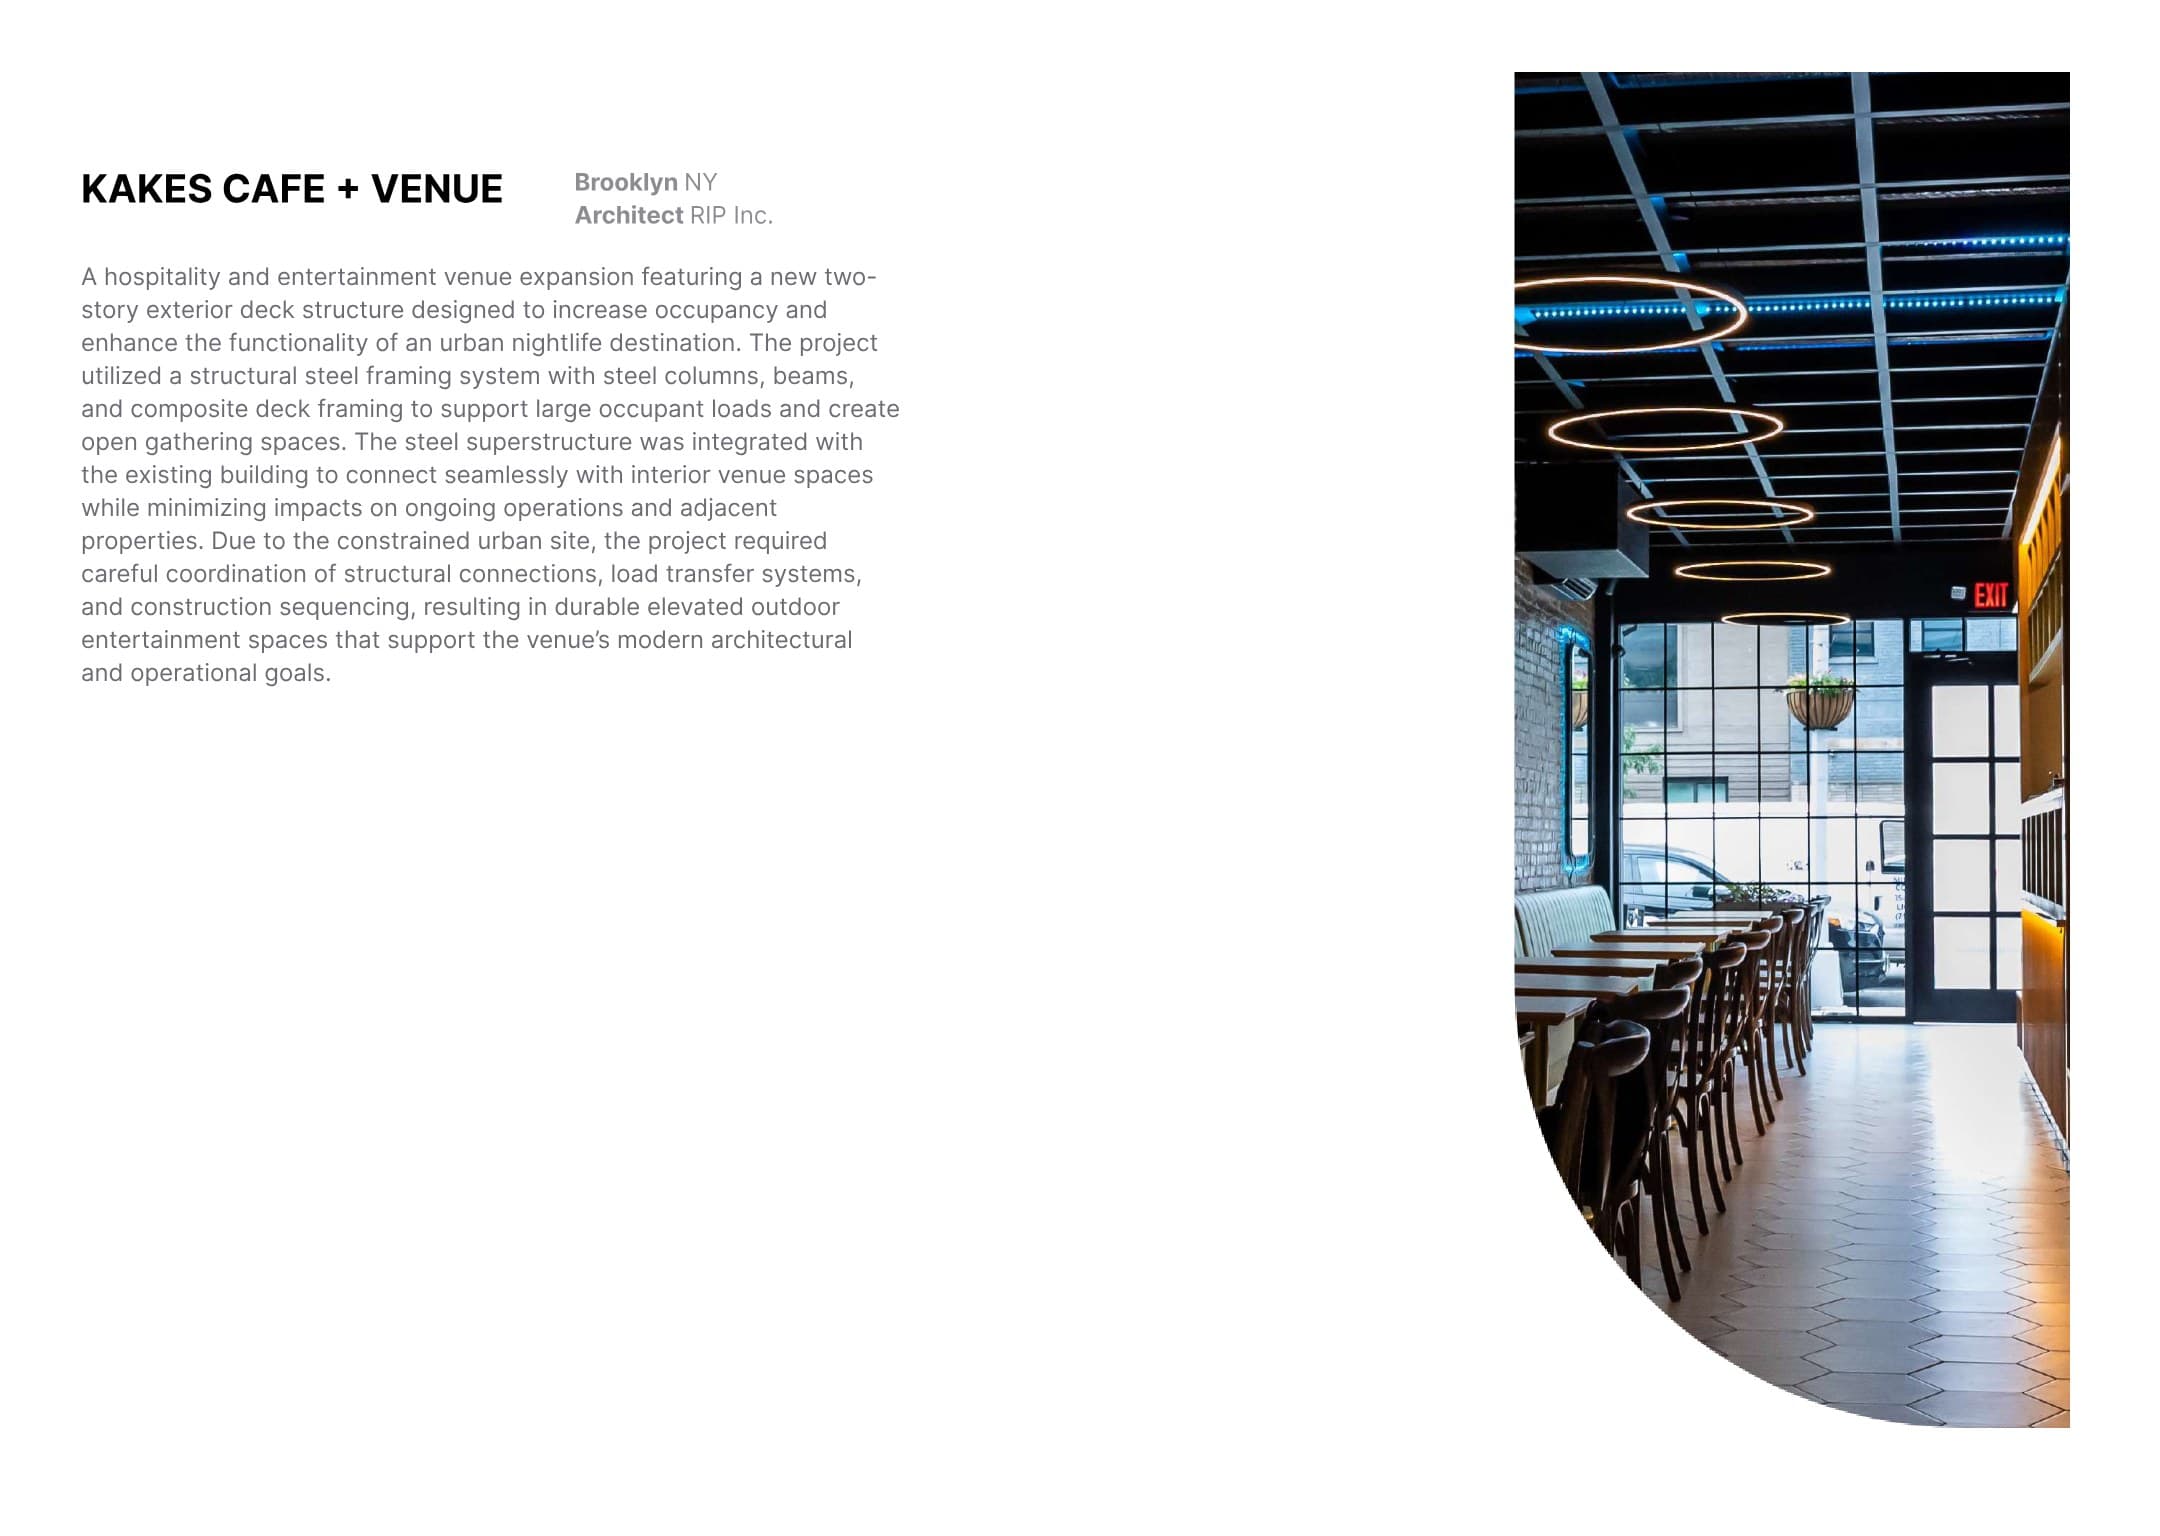
A hospitality and entertainment expansion featuring a new two-story exterior deck. Steel columns, beams, and composite deck framing support large occupant loads and connect to the existing venue within a constrained urban site.
Structural scope
- Two-story exterior deck
- Structural steel framing
- Composite deck
- Existing-building integration