
All projects
Commercial project
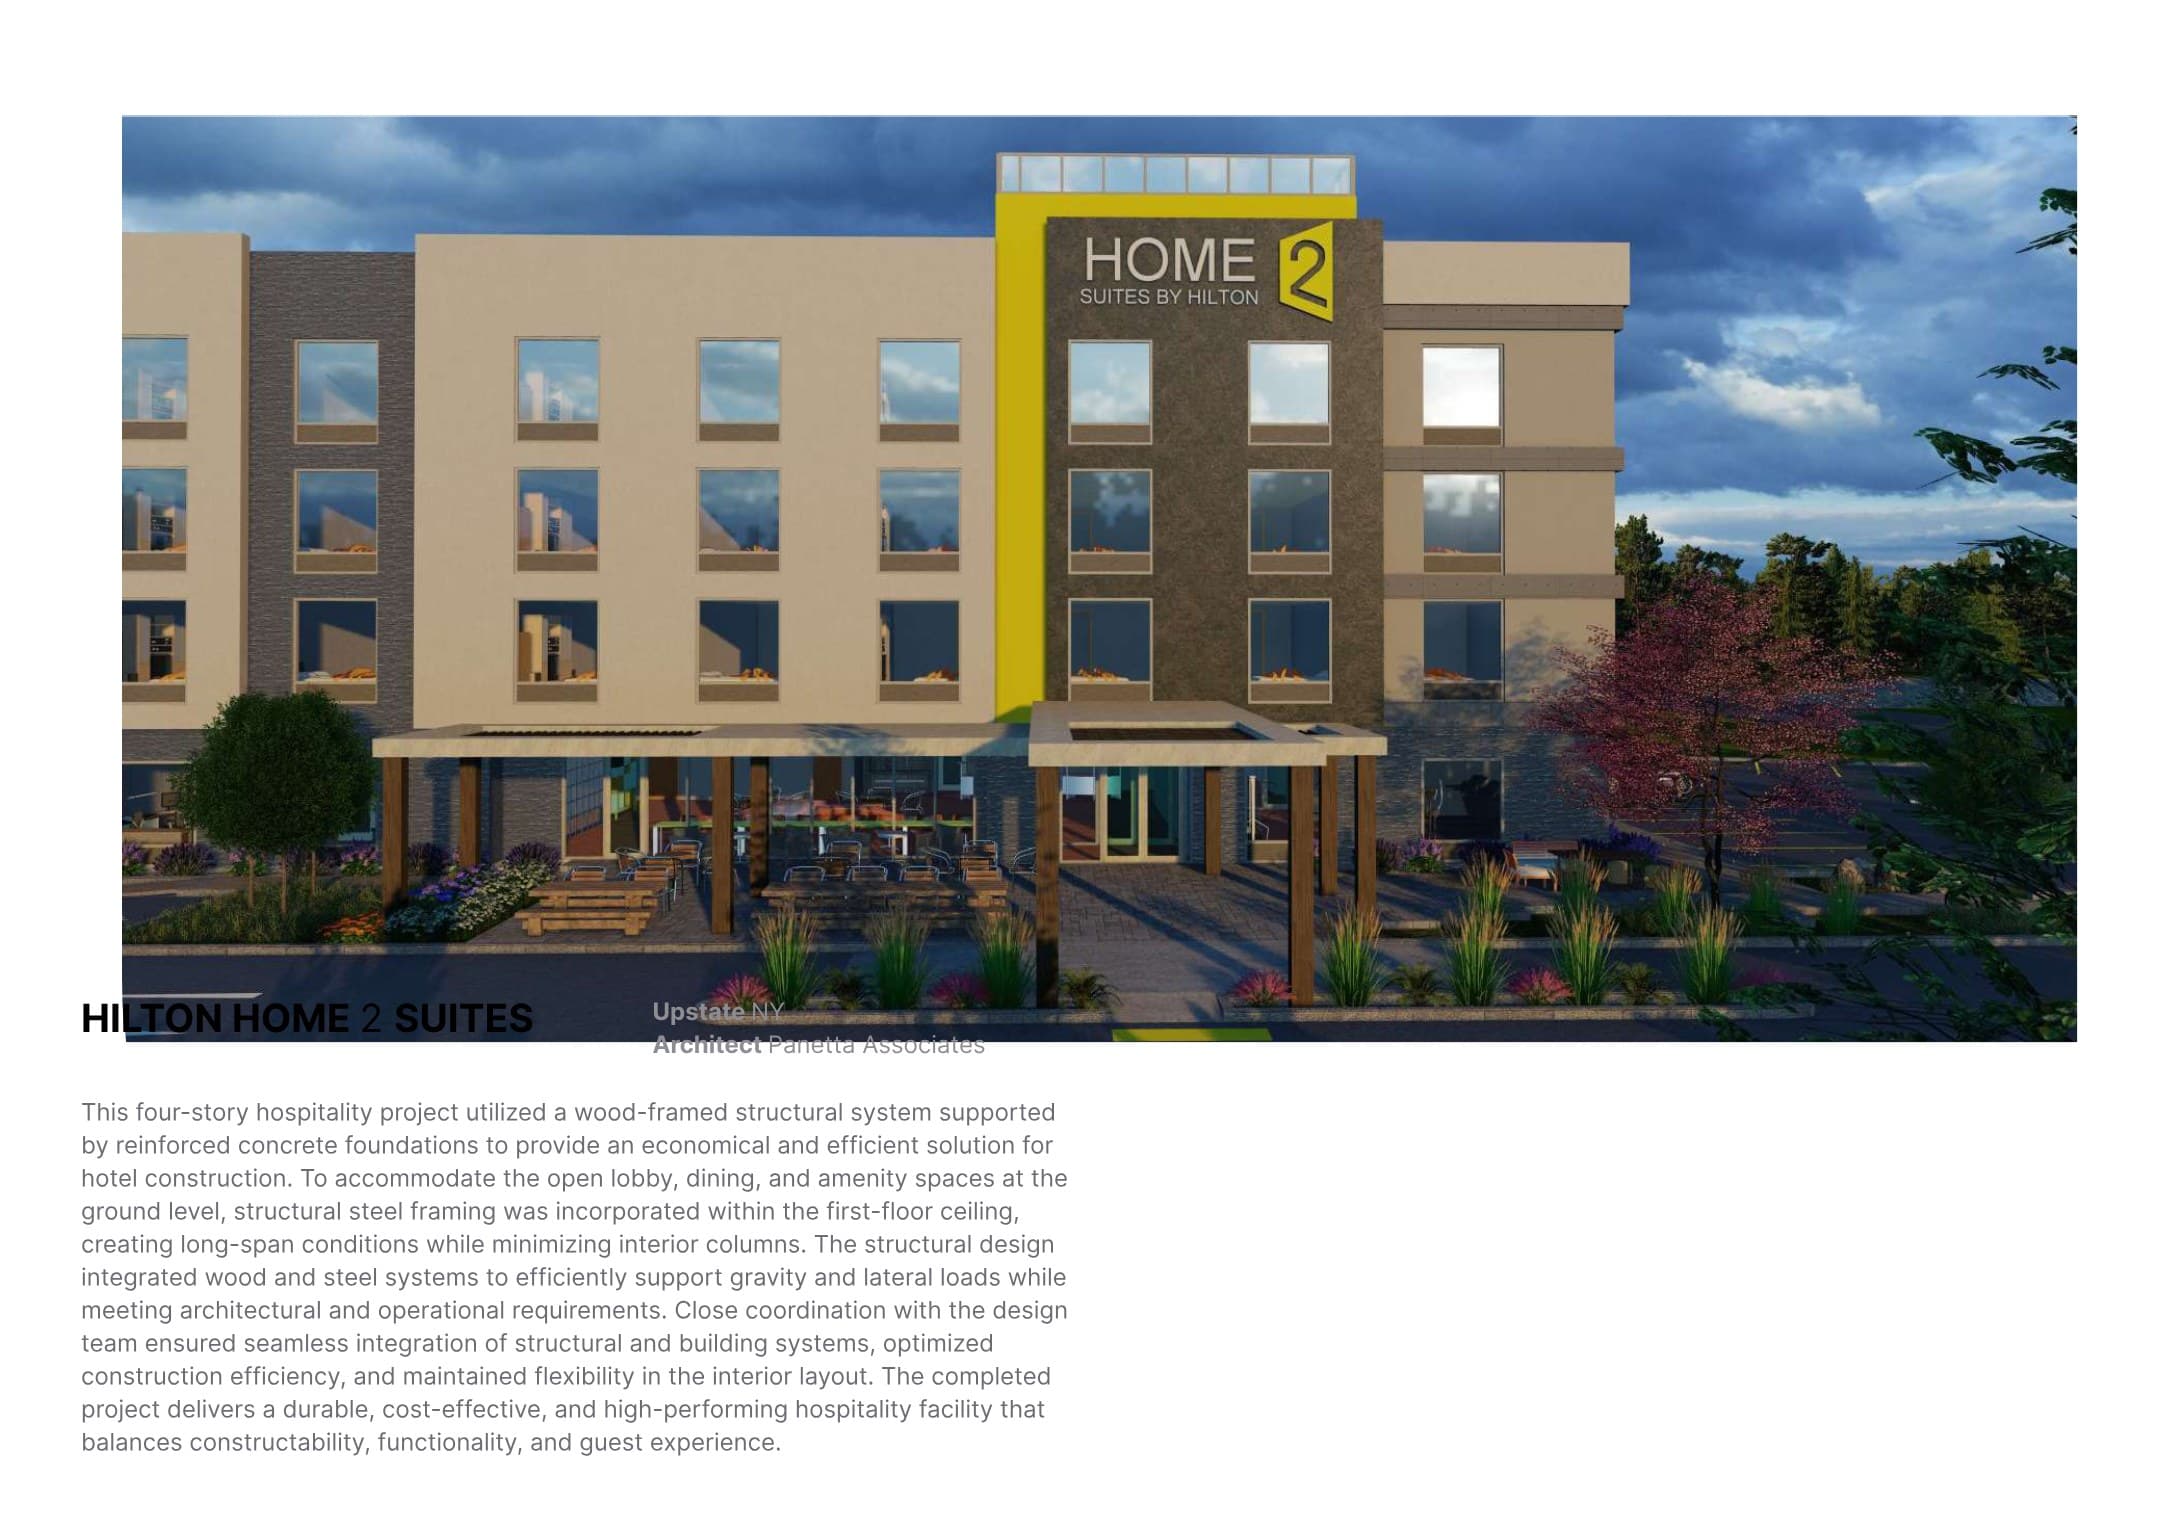
Hilton Home2 Suites
Project overview
Structure in service
of the design.
A four-story hospitality building using wood framing over reinforced concrete foundations. Concealed structural steel at the first-floor ceiling opens the lobby, dining, and amenity spaces while maintaining an efficient repetitive hotel layout above.
Structural scope
- Wood-framed hotel
- Reinforced concrete foundations
- Long-span structural steel
- Hybrid gravity and lateral systems